Jenny Carlin from Silvan Architects considers the options for families looking for more space in their home
Children grow. That is one of life’s constants. And with them, your needs will change, but growth doesn’t always mean going bigger.
With the new year upon us, many families are drawn to simplicity, wellness and a fresh start. January offers the perfect opportunity to reflect and adopt a more intentional, mindful approach to living – starting with the spaces we call home. For Jenny Carlin, director of Silvan Architects in Bath – a RIBA Chartered architect practice, Certified Passive House Designer and one of the few fully female-led firms in the UK – this philosophy translates into sustainable design that nurtures families without straining resources or the planet.

“Sustainability in design doesn’t have to be complex,” she says. “In fact, building less is one of the simplest, most effective choices you can make for the environment.”
Silvan Architects encourages families to consider flexible, adaptable spaces that work with them as they grow, without expanding unnecessarily. By reducing the footprint, using fewer materials and prioritising natural light and energy efficiency, Silvan creates homes that are as environmentally friendly as they are functional.
Building Less, Living Better
2023 research by Hafele [js1] said that rather than move house, more than a third of homeowners were planning to make home improvements in the next two years, with 10% of these citing their growing family as the main driver.

However, the approach at Silvan Architects challenges the assumption that ‘more floor area’ is always the solution. Instead, Jenny uses a guiding mantra – ‘rethink and redesign, then reduce, reuse, recycle’ – to help clients explore mindful options before committing to new construction.
As families look ahead to a year of clarity and purpose, Silvan Architects’ message is clear: focus on what serves you best, both in your home and in life.
“A smaller, well-designed space can feel more expansive, healthy and comfortable,” Jenny says. “By building less, we’re able to create homes that are both practical and full of character, ready to support every stage of family life. Building less doesn’t mean compromising; it means creating with clarity.”

“We start by rethinking how each room can serve the family’s needs,” she explains. “Rather than defaulting to an extension, we might suggest a ‘no-build’ or ‘build less’ option, creatively reconfiguring what’s already there. We aim to create homes that are fully adaptable, growing alongside the family and a smaller project means a smaller impact, as well as freeing up funds for other areas.“
Clients have chosen to use these savings to invest in features that might otherwise have been cut from the budget, such as creative architectural design or a bespoke kitchen. They have also allocated funds toward green technology, like an air source heat pump or solar panels. By building less, more of your budget can go toward higher-quality materials, finishes, and healthier design choices, rather than spreading resources thinly over a larger area.
The ‘Not Gold’ extension, Bathwick
Laura and Martyn had been in their home for 15 years – during which time they had renovated, had children and added a loft extension. However, they felt there was still work to be done to accommodate their changing lifestyle as their children became teenagers.
They needed flexible spaces for cooking, homework and being together, as well as quiet areas for retreat and music practice. Silvan Architects looked at where their investment would bring the most value, rather than thinking that ‘more’ would fix the problem.
Our house now feels special and how we live in our home has changed completely. We have a family space that we can all enjoy together.
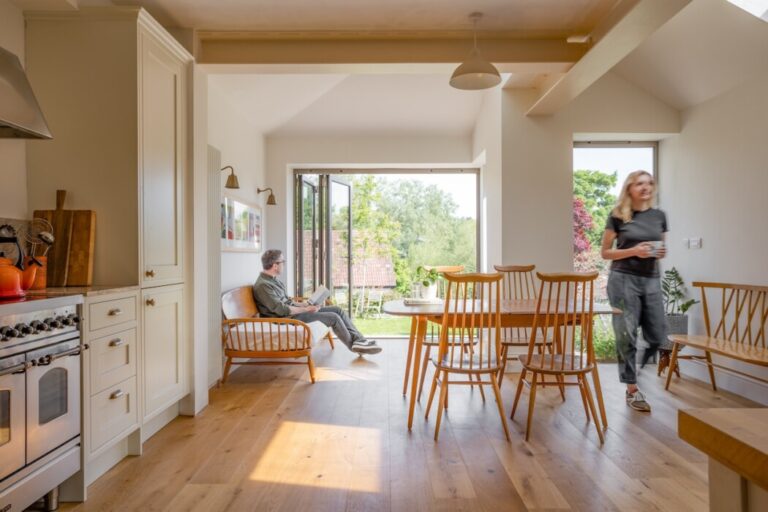
The result was a proposal for a small footprint kitchen extension and internal changes to the existing house. This created an open plan kitchen diner, a ‘broken plan’ seating area with views to the river and a secluded piano room in the middle of the house.
The Not Gold extension is modest but effective. It gave the family the flexible space they craved while allowing for energy-efficient retrofits that reduce their energy consumption and increase comfort. By combining a thoughtful, passive design approach – Carlin is a certified Passivhaus designer – with the use of natural, renewable and recyclable materials, the outcome is a home that is not only more sustainable and within their budget, but also more liveable.
By keeping the new building work smaller in size, they were also able to fulfil their dream of a more architecturally interesting project.
“Together, we chose a recyclable steel standing seam material for the quirky roof, with a coating of Swedish rapeseed oil instead of fossil-based oils,” explained Jenny. “The colour is decidedly ‘not gold,’ and beautifully complements the warm variations in Bath stone. This playful remark became a source of joy throughout the project.”
Laura added, “We didn’t really have any idea how critical the relationship between client and architect would be. Our house now feels special and how we live in our home has changed completely. We have a family space that we can all enjoy together. We enjoy a lovely view that was always there, but the new design celebrates it. Our home is significantly warmer.”
With a limited budget, Laura and Martyn remained determined not to compromise their values, and Carlin was able to ensure that together, they fulfilled the brief to make their home work for the whole family. While cost-saving is often the initial motivator to a smaller construction project, the sustainable outcome remains the same: less building means less consumption.
It’s a win-win for budgets and the planet; they don’t cost the Earth.